
Full Description
The method consists of drilling (Picture 1 and2) measuring of surface layers according to ISO 2808 and ASTM D5796-20 where each layer can be identified and measured by using a measuring
microscope (Picture 3). The film layer can also be measured and documented by computer (Picture 4).Surface measuring can be carried out on different types of substrates such as steel and non-magnetic
metals like aluminum as well as on wood, concrete and plastic. A further detailed description is found at the bottom of this page.
A GENERAL METHOD TO MEASURE COATING FILM THICKNESS
The Coating Drill measures coating thicknesses from 5 to 1500 μm in a simple, rapid and accurate way. Almost all coatings, such as paints, plastics, zinc and other metals, foils etc., can be measured on almost any substrate, e.g. metals, wood,
plastics and concrete. The working principle is very simple. A conical hole is drilled through the coating down to the substrate with a special drill steel, which has a defined bit angle. Then the thickness is measured with a measuring microscope,
which goes with the drill. For a paint system with two or more different paints, the layers usually can be measured separately. The method is destructive, but the resulting hole is very small, the diameter about 1 mm or less, and can in most
cases be repaired relatively easily. As a demonstration of the possibilities a few practical cases are given, where the drill method has been used for control of carbonation protection, wet room, steel door and antiquarian objects coatings.
Measurement of and distinguishing between the separate layers of a coating system Measurement of film thickness is continuously performed on corrosion protective painting, separate layers as well as the total thickness when the work is
finished. The quality and lifetime of the protective coating depend on that all specified paint layers have been applied and that all of them have the specified thickness. Film thickness measurement is described in ISO 2808 and ASTM D 5796-20.
One of the methods is making a small hole in the coating and measuring the film thickness with a dial indicator. Measuring with Coating Drill uses the same principle with a hole down to the substrate, but it is also possible to measure every
layer in a complete paint system separately. Since the substrate has no influence on the measurement with the Coating Drill, the method can be used on almost all substrates including different metals, wood, plastics, concrete and fabrics.
The Coating Drill
The Coating Drill consists of a turnable drill, made of hardmetal where one end drills a hole with an angle of 5.71°, the other end 45°. The drill is guided by a hole in a metal plate for greater precision. The plate is placed on the surface to be
measured, the drill is placed in the hole and turned around with a light pressure by the finger until the point of the drill has just entered the substrate. Then the film thickness is measured with the measuring microscope.The 5.71° drill is used for
film thicknesses up to about 150 μm (one scale unit is 1 μm), the 45° drill from about 100 to 1500 μm (one scale unit is 10 μm). Usually, the standard measuring microscope with a magnification of 40x is sufficient for accurate measurement,
but for very thin films a magnification of 100x is recommended. Multiple layers can be measured in one single hole if there is colour or structure differences between them, so they can be identified. Surprisingly small differences are needed. This
possibility is a great advantage, and independent measurement of multiple layers on a coated surface is not possible with non destructive methods.
SAMPLE PREPARATION
Generally, no preparation of the surface is needed, all there is to do is to drill the hole and measure. However, surfaces and layers giving bad contrast and soft materials need some preparation. If the hole shows bad contrast between the intact
surface and the drilled sloping surface in the hole, marking of the surface is needed. This can be done with any marker which stays on the surface and does not migrate into the coating, e.g. crayons
or board markers in a differing colour. The hole is then drilled in the marked area. The drill is hard enough for drilling in common metals, but soft layers like flexible paints or rubbers may cause problems with deformed or torn hole edges.
However, the test panel can be cooled in a freezer or, in the field, the test area cooled by carbon dioxide snow or liquid air. Then the paint or rubber becomes harder and drilling is possible.
ACCURACY
The accuracy of the measurement values is about ± 3 %, i e at the same level as for the common non destructive, inductive magnet or eddy current instruments.
Advantages
- Precise
- Rapid
- Both for laboratory and field use
- Measures each layer of a multiple layer system independently
- Can be used on all substrates but makes easily repaired hole. The scratch method used by other instruments makes more damage to the surface and is then more difficult to repair.
PRACTICAL CASES
Case 1. Is the carbonation protection paint performed correctly?
A group of apartment blocks made of concrete required surface treatment with carbonation protective paint to stop beginning damage on the facades. The applied film thickness was checked with the drilling method and found to be too thin
throughout. After wet film measurement was introduced in the work and dry film thickness was spot tested with the drilling method, the project could be finished with fulfilled quality requirements.
Case 2 Why do certain bathrooms go mouldy?
In some apartment buildings it was established that some bathrooms went heavily mouldy, others not. At inspection with the drill method it was found, that none of the mouldy bathrooms had a water-resistant wet room primer, which was
specified.
Case 3 Is there a primer on all steel doors?
At a simple routine inspection with the drill method, it was found that on some steel doors in a large shipment the primer was missing.
Case 4 Studies of coatings on antiquarian objects.
In connection with painting and restoring of antiquarian objects, the number of layers, their chronological order and their colours have been determined with the drilling method.
Finally The Coating Drill is used in several laboratories for development and control of coatings used in the coil coating industry with the advantage of being:
- used for most coatings, also magnetic and conductive
- robust, simple, no need for electricity
- portable, weight about 1.5 kg
Other common film thickness measurement methods like the common inductive magnet and eddy current instruments are nondestructive but cannot be used for nonmagnetic or non-conductive substrates and can only measure the total film
thickness of non-conductive coatings.
Microscopy measurements often involve fixation in an epoxy resin, cutting and polishing to get a nice cross-section, which can be measured under the microscope. Those methods give a high accuracy but are destructive and requires a lot of
work and time.
Related Products
View all Objectra AB products →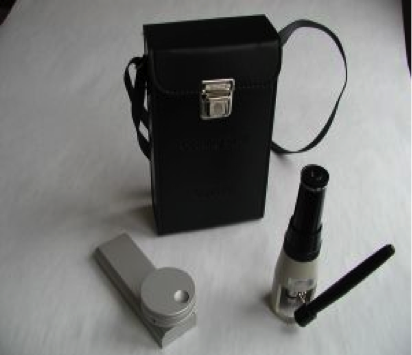
Coating Drill
Säberg Coating Drill for measurement "on site" and in the lab.
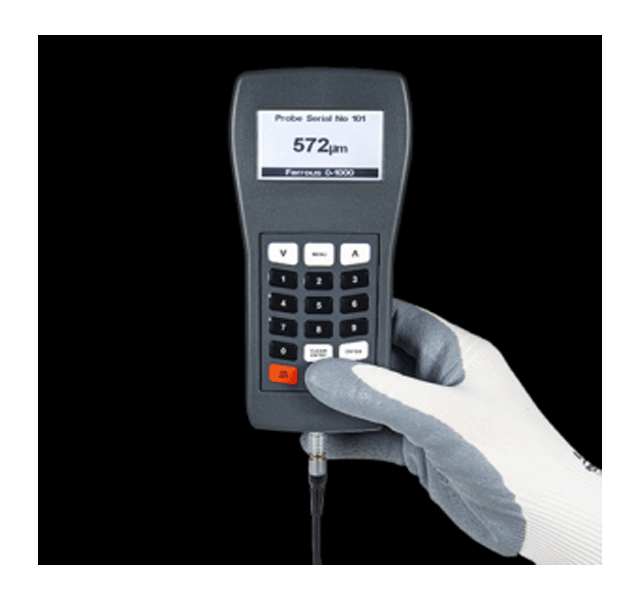
Coating Thickness Meter
C5001. Coating Thickness Meter. Includes Ferrous Probe 0–1000µm
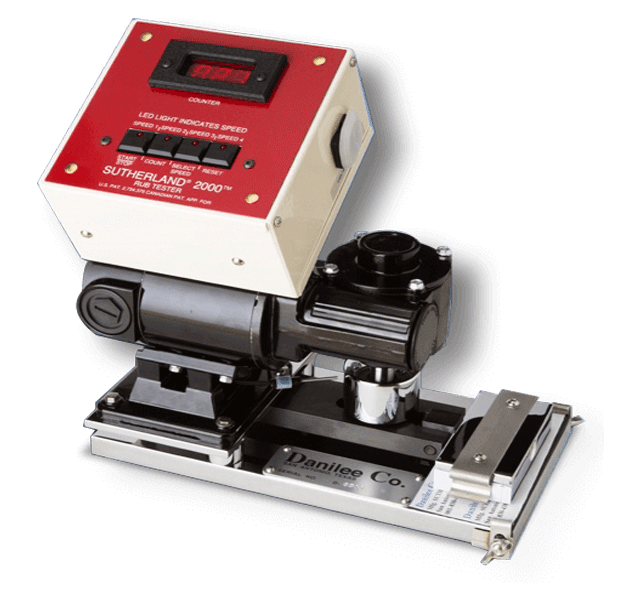
SUTHERLAND 2000 Rub Tester
The SUTHERLAND® 2000™ Rub Tester is a motor-driven abrasion testing instrument for moving a weighted test strip over a…
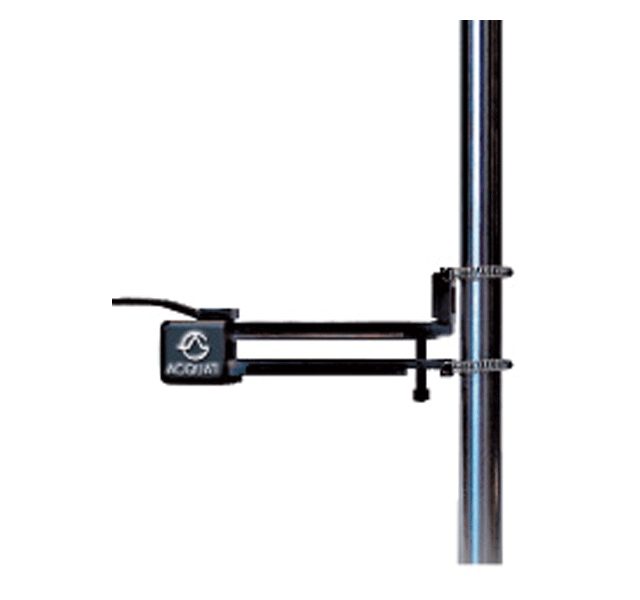
Strain gauge for tests
Description: Strain gauge for testing on: steels, plastics, etc. with a stroke of 5mm over a distance of 25 - 50 mm.